Property photo 1
Property photo 2
Property photo 3
Property photo 4
Property photo 5
4 Beds
3 Baths
2,585 sqft

$646,500

11824 Loisdale Way, Rancho Cordova CA, 95742

Price per sqft$250.10
Built in2005
Property size2,585 sqft
Property typeResidential

Overview

Active

Listed Oct 30, 2026

Updated 3h ago

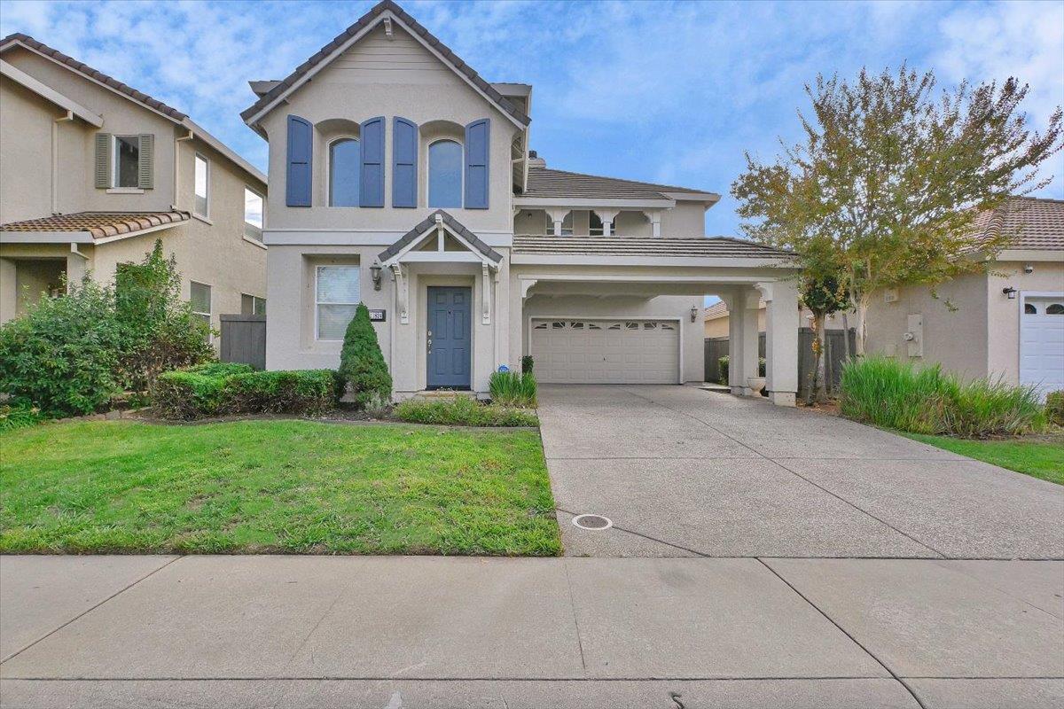
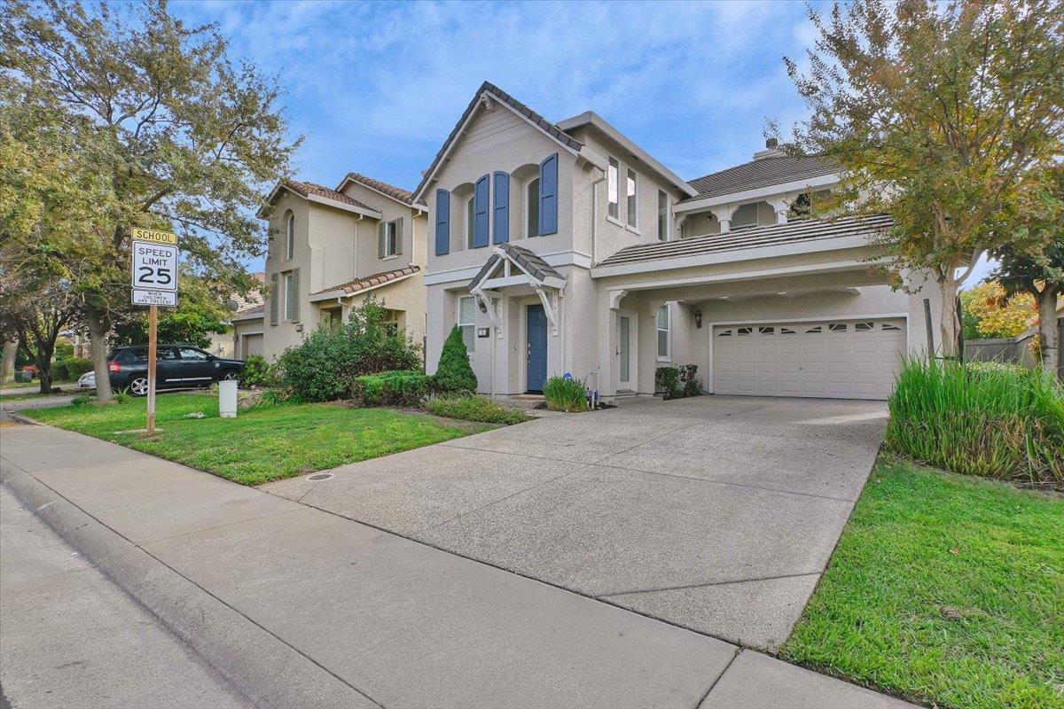
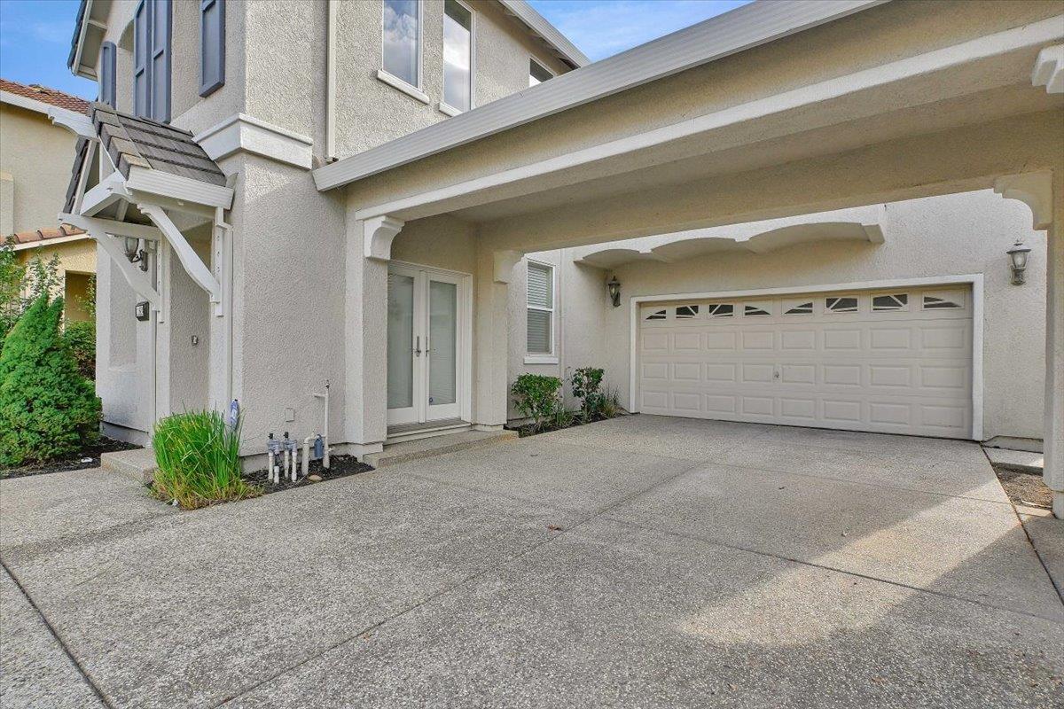
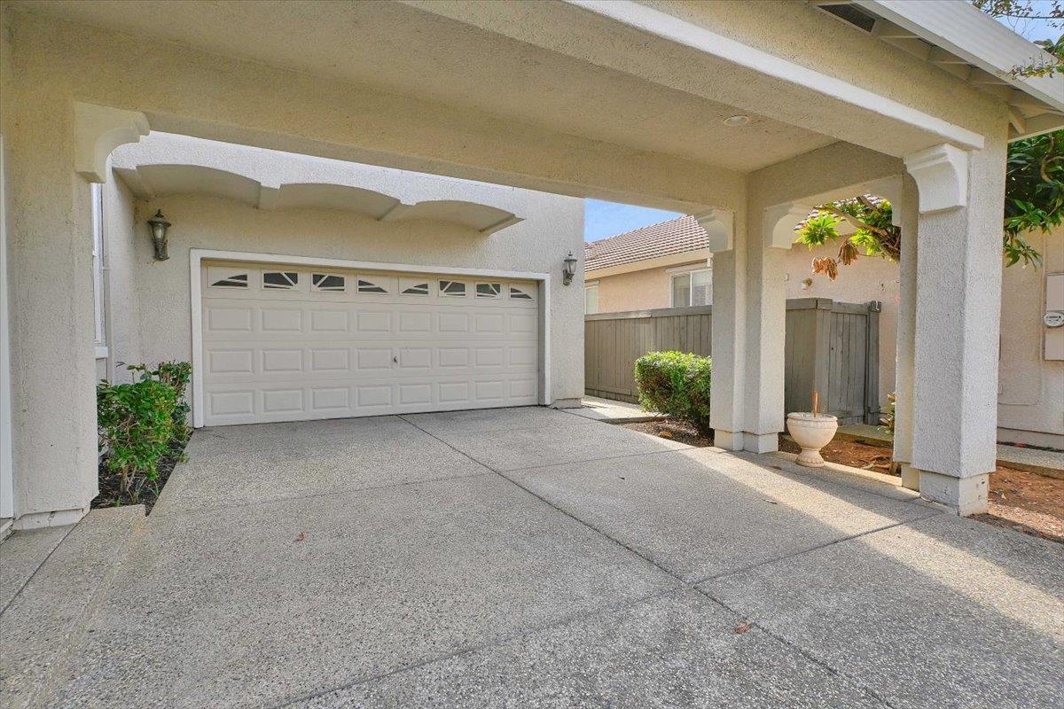
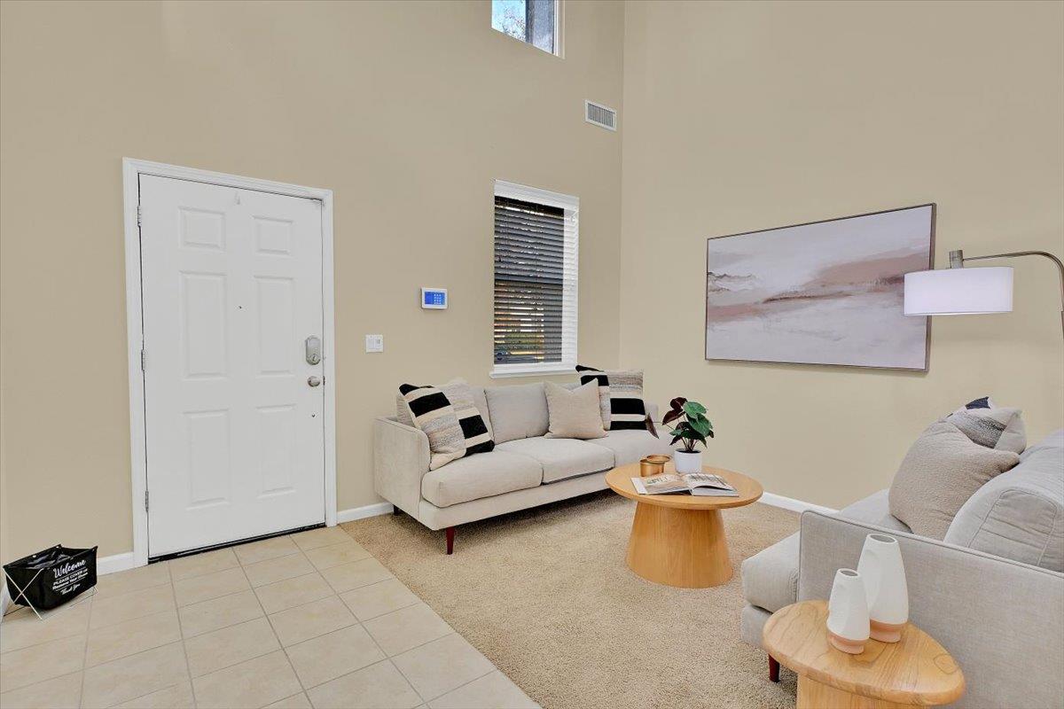
*** JUST LISTED *** Welcome to this FRESHLY painted interior home with 4 bedroom 3 bath in the highly sought after community of Anatolia. This home is located just yards from Sunrise Elementary School, Perfect for the family who wants to be close to the school. Arrive at your home with a porte cochere and double door entry. When you step inside you'll immediately notice the soaring ceiling in the great entry way. There is a formal living and dining room at the front of the home. There is a half bath on the main floor. Continuing on through the hallway you'll arrive at the great room. This room features a spacious eat-in kitchen with a large island, all appliances stay including a new microwave. The walk in pantry has ample storage. The great room also features a wood burning fireplace. On the second floor there is a loft with access to a balcony. Perfect for morning coffee! There are 3 generously sized bedrooms and a full bathroom to share. The primary is loaded with natural light and has 2 walk-in closets, dual sinks, a deep soaking tub, a standing shower and an enclosed commode. Outside you will find a pergola with misting system, perfect for those warm evenings. The yard is fully fenced and is very low maintenance. Anatolia is a master-planned community with an impressive array of amenities for only $103 per month, including:12,000-square-foot clubhouse, 3 resort-style swimming pools, 2 hot tubs, 4 parks, Walking trails, Fitness center, Sauna and steam rooms, internet service. There's even 2 sports courts where you're sure to find a pick up game happening. There's something for everyone. Electricity service provided by SMUD.

$4,301/mo

Est. mortgage payment based on a $646,500 home price.

All estimates are provided by Luxury Presence for informational purposes only. Actual amounts may vary.

Additional information

MLS® ID
226130427

Interior Features

Bedrooms
4
Bathrooms
3
Fireplace
Yes
Cooling
Yes
Heating
Yes
Basement
No

Exterior Features

Lot Size
0.11 Acres

Other Property Details

Association Fee Frequency
Monthly
Garage
Yes
Pets Allowed
Yes
55+/Senior Community
No
MLS provider logo

Courtesy of Real Estate Source Inc, Niraj Dhanani,
Listing Contact:  

Data maintained by METROLIST® may not reflect all real estate activity in the market. All information has been provided by seller/other sources and has not been verified by broker. All measurements and all calculations of area (i.e., Sq Ft and Acreage) are approximate. All interested persons should independently verify the accuracy of all information. All real estate advertising placed by anyone through this service for real properties in the United States is subject to the US Federal Fair Housing Act of 1968, as amended, which makes it illegal to advertise 'any preference, limitation or discrimination because of race, color, religion, sex, handicap, family status or national origin or an intention to make any such preference, limitation or discrimination.' This service will not knowingly accept any advertisement for real estate which is in violation of the law. Our readers are hereby informed that all dwellings, under the jurisdiction of U.S. Federal regulations, advertised in this service are available on an equal opportunity basis. 

©2026 METROLIST®. All rights reserved.

Data last updated 4:36 AM UTC


Powered by Luxury Presence
