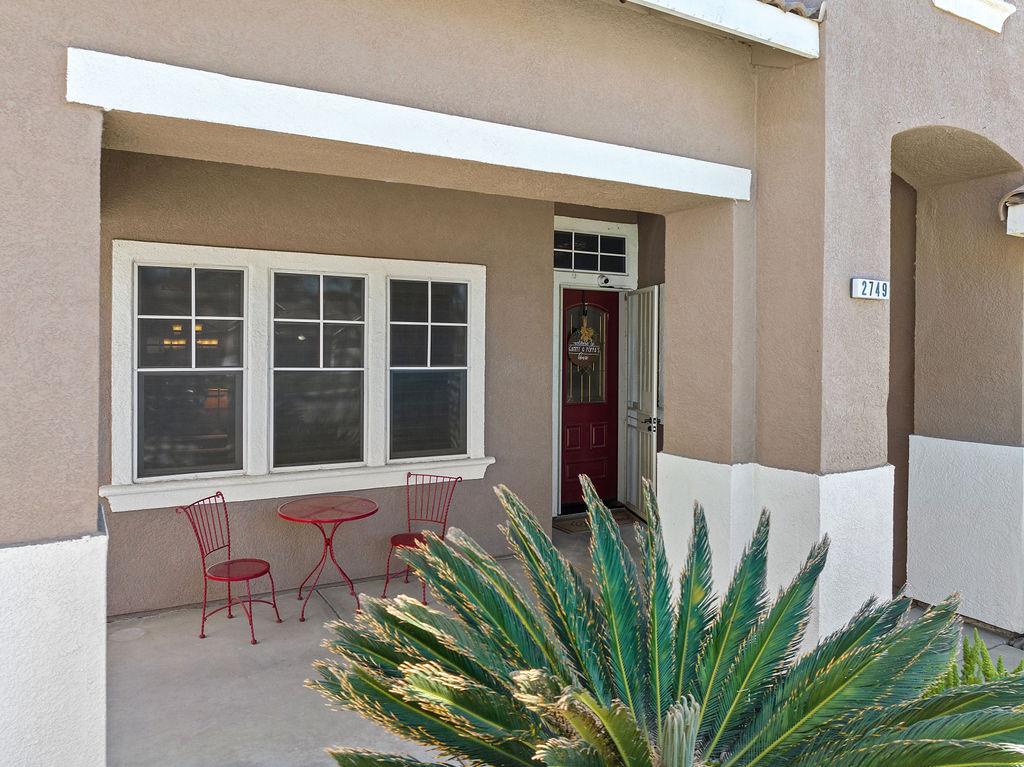
Property photo 1
Property photo 2
Property photo 3
Property photo 4
Property photo 5
4 Beds
3 Baths
3,060 sqft

$679,500

2749 Doubloon Street, Riverbank CA, 95367

Price per sqft$222.06
Built in2004
Property size3,060 sqft
Property typeResidential

Overview

Pending

Listed Aug 5, 2026

Updated 3 days ago

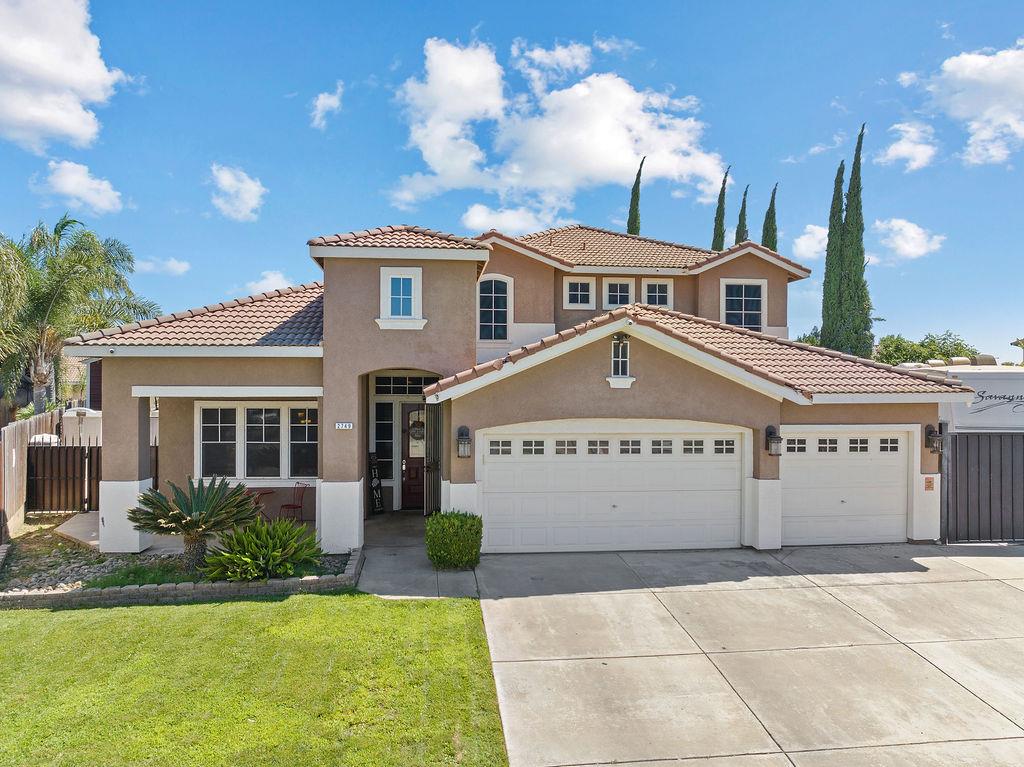
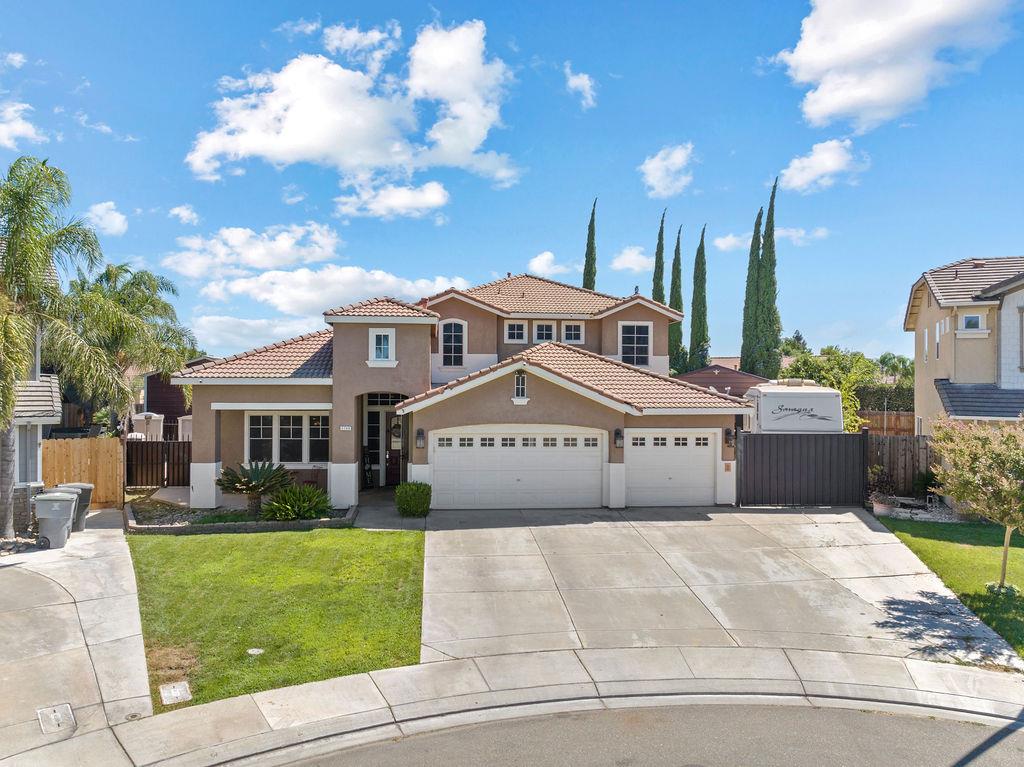
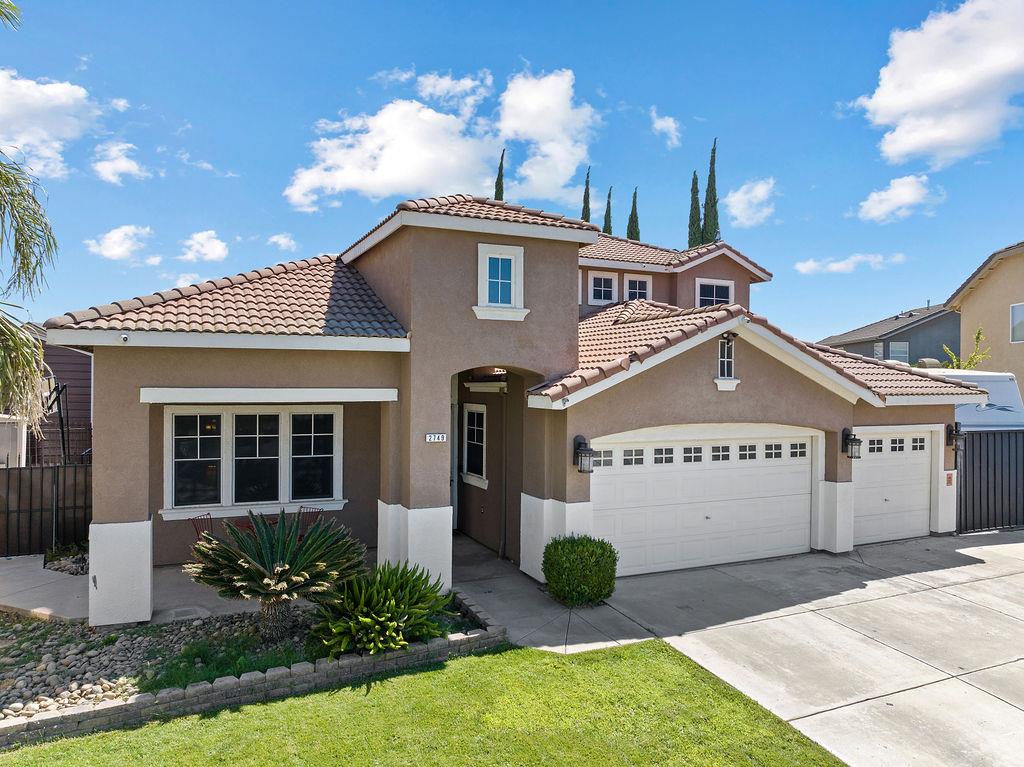
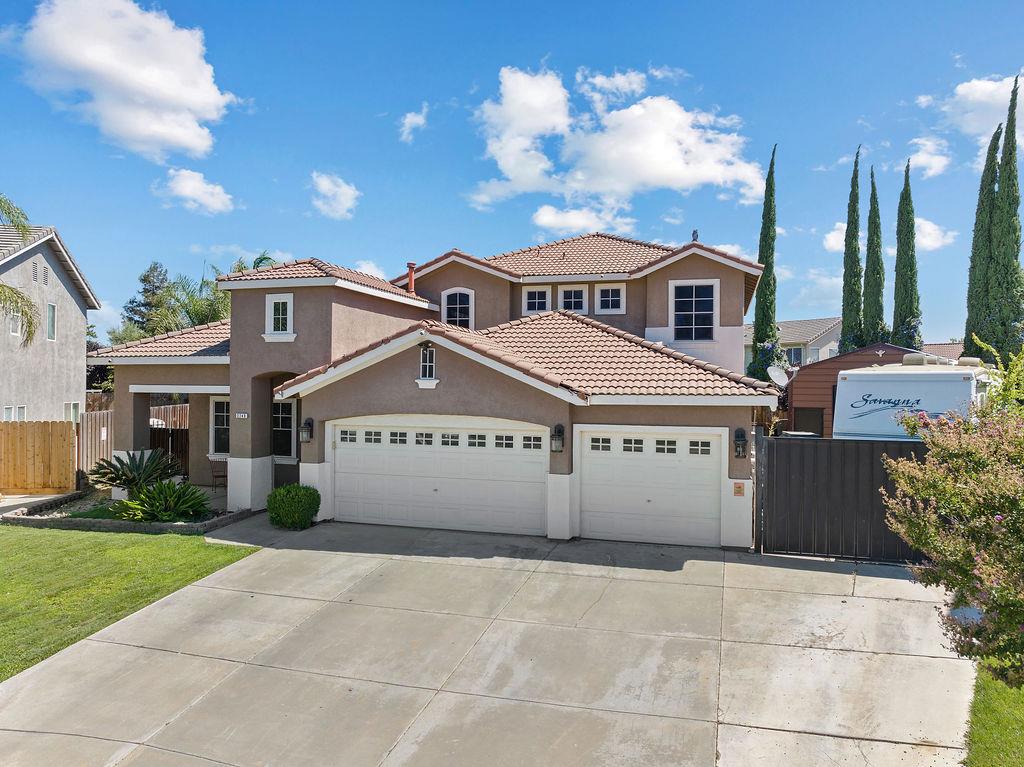
Discover this stunning 3,060 sq ft Riverbank home, beautifully situated in the highly desirable Central Valley corridor near the Crossroads shopping district. This residence impresses from the moment you enter, featuring soaring cathedral ceilings, an expansive open layout, and a highly functional two‑story design with the primary suite conveniently located on the main level. The interior offers a formal entry, vaulted family room, and multiple living spaces including a dining/living combo ideal for gatherings. Tile, vinyl, and carpet flooring complement the home's warm, modern aesthetic. The kitchen features a bright breakfast area and a seamless kitchen‑family combo layout perfect for everyday living and entertaining. The main‑level primary suite includes outside access, a generous walk‑in closet, and a spa‑inspired ensuite with double sinks, jetted tub, and tub‑over‑shower. Upstairs offers additional bedrooms, a full bath, and a versatile loftideal for a home office, media room, or flex space. Set on an impressive 11,530 sq ft lot, the backyard is designed for enjoyment with an enclosed patio, dog run, low‑maintenance landscaping, and a refreshing Gunite pool ready for summer. RV access, RV garage/storage, a secondary large and spacious storage building, and a 3‑car garage provide exceptional utility. Energy‑efficient solar, dual‑pane windows, central heating and cooling, and multiple safety features enhance comfort and peace of mind. Conveniently located near Riverbank Unified schools, dining, shopping, and commuter routes to Modesto, Oakdale, and the broader Central Valley, this move‑in‑ready home delivers space, style, and everyday convenience.

$4,521/mo

Est. mortgage payment based on a $679,500 home price.

All estimates are provided by Luxury Presence for informational purposes only. Actual amounts may vary.

Additional information

MLS® ID
226057376

Interior Features

Bedrooms
4
Bathrooms
3
Fireplace
Yes
Cooling
Yes
Heating
Yes
Basement
No

Exterior Features

Lot Size
0.26 Acres

Other Property Details

Garage
Yes
Pets Allowed
Yes
Pool
Yes
55+/Senior Community
No
MLS provider logo

Courtesy of Maxin Real Estate, Alva Chesnut,
Listing Contact:  

Data maintained by METROLIST® may not reflect all real estate activity in the market. All information has been provided by seller/other sources and has not been verified by broker. All measurements and all calculations of area (i.e., Sq Ft and Acreage) are approximate. All interested persons should independently verify the accuracy of all information. All real estate advertising placed by anyone through this service for real properties in the United States is subject to the US Federal Fair Housing Act of 1968, as amended, which makes it illegal to advertise 'any preference, limitation or discrimination because of race, color, religion, sex, handicap, family status or national origin or an intention to make any such preference, limitation or discrimination.' This service will not knowingly accept any advertisement for real estate which is in violation of the law. Our readers are hereby informed that all dwellings, under the jurisdiction of U.S. Federal regulations, advertised in this service are available on an equal opportunity basis. 

©2026 METROLIST®. All rights reserved.

Data last updated 4:19 AM UTC


Powered by Luxury Presence
