Property photo 1
Property photo 2
Property photo 3
Property photo 4
Property photo 5
4 Beds
4 Baths
3,856 sqft

$1,795,000

10312 Fox Borough Drive, Oakdale CA, 95361

Price per sqft$465.51
Built in2022
Property size3,856 sqft
Property typeResidential

Overview

Under contract

Contingent - Show

Listed Mar 19, 2026

Updated 32h ago

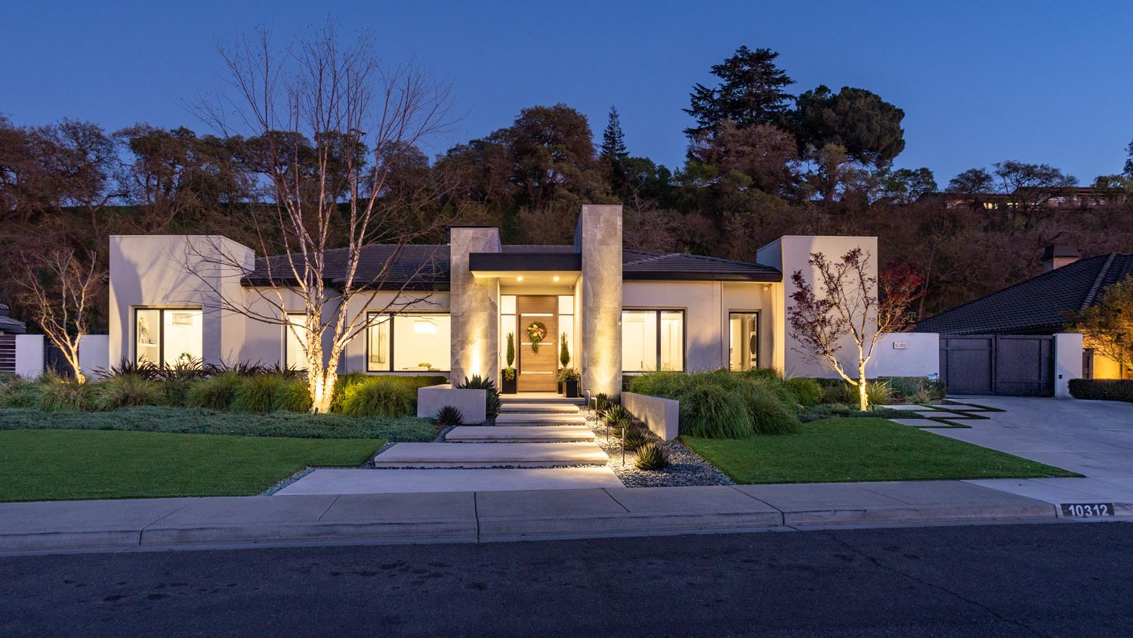
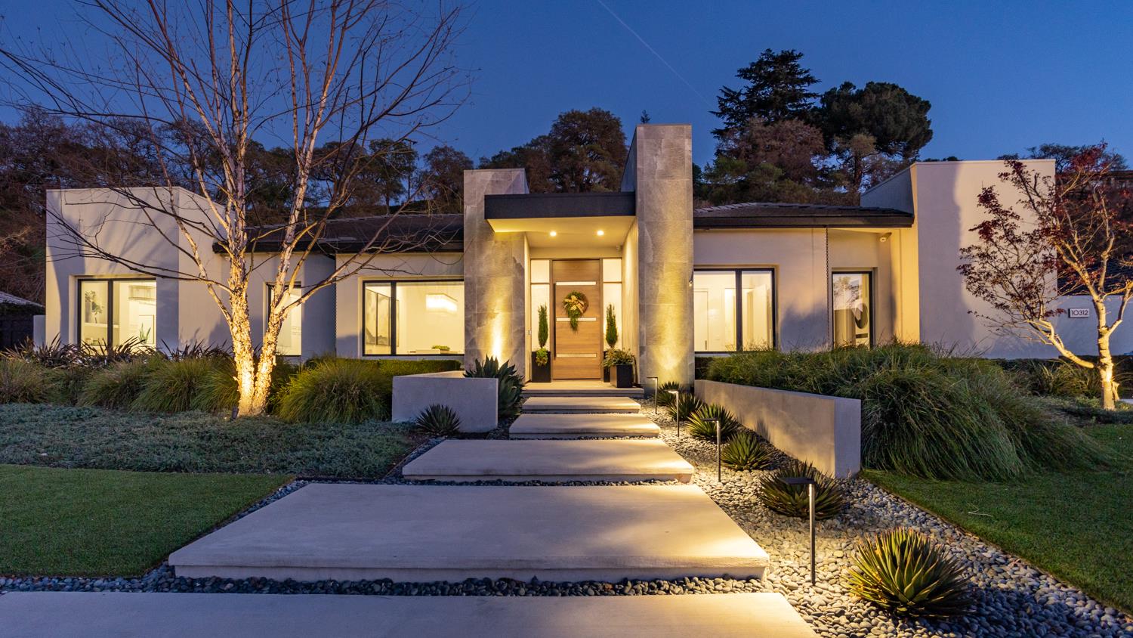
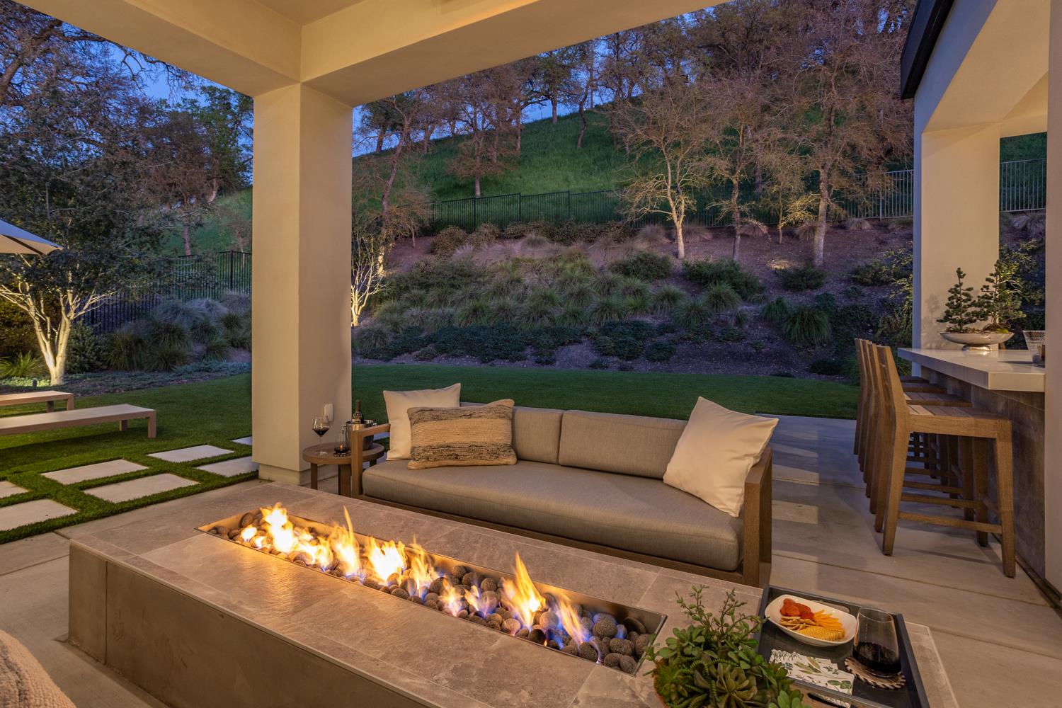
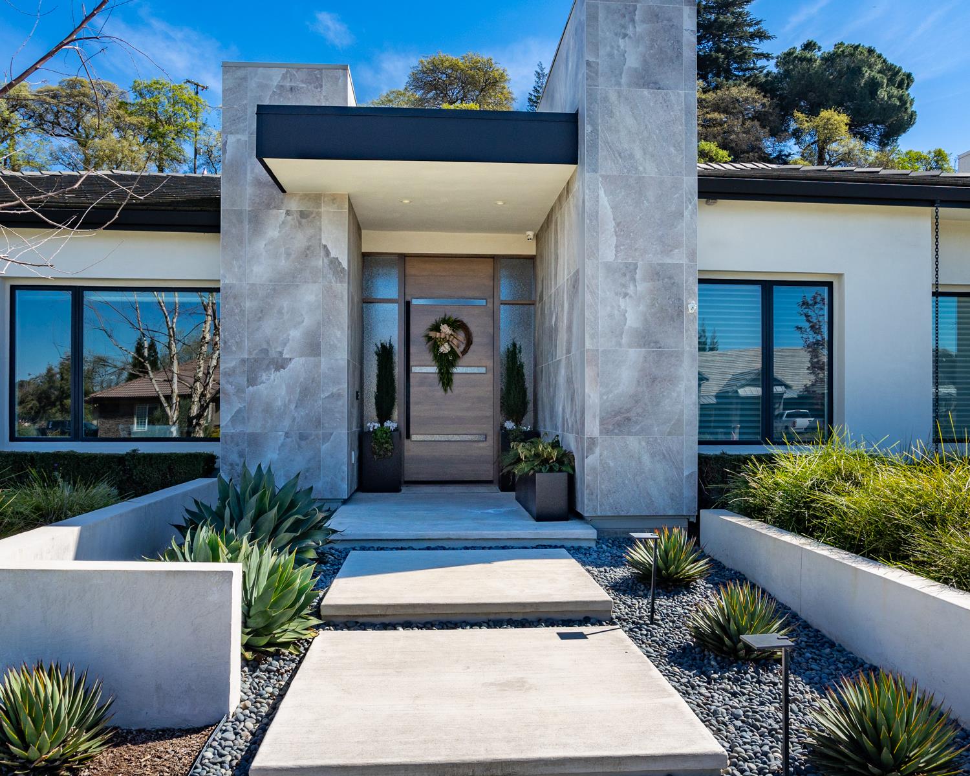
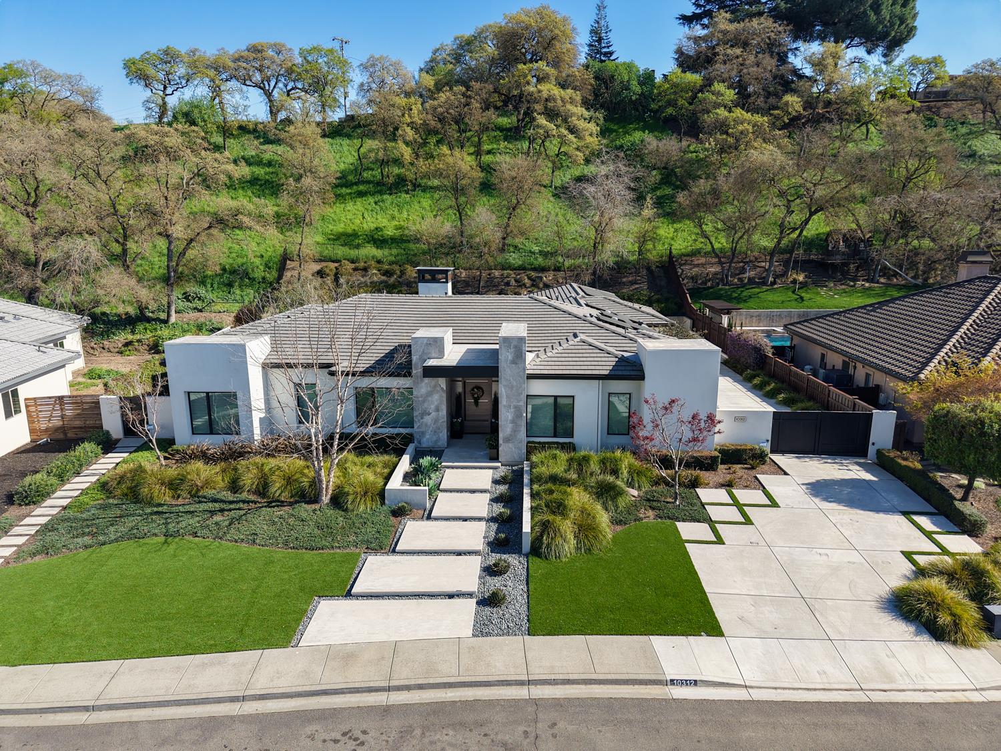
Experience refined living at 10312 Fox Borough Drive, a custom 3,856 sq ft, single-story home in Hillsborough Estates. Built in 2022 as the owners' personal residence-not a spec home-designed by a reputable architect and builder. Near the private Oakdale Golf & Country Club with neighborhood golf cart paths, offering a serene lifestyle. Striking architectural lines, stunning landscape architecture and lighting designs, along with low maintenance synthetic grass, create a distinctive first impression, beautifully framing a light-filled interior with high end finishes throughout. Set on a premium, north-facing lot just shy of half an acre, the curb appeal is immediate. A grand custom entry door with sidelights, remote gated access to the 3-car garage enhances privacy and convenience. Fully paid solar, Generac generator, EV charger, and tankless water heater provide efficiency. 4 bd, 3.5 ba plus a private office/flex space off the primary suite. Layout includes a secondary en suite, in addition to a Jack & Jill bath with its own laundry unit. Formal dining offers a built-in buffet and gorgeous statement chandelier. The gourmet kitchen features quartzite countertops, ceiling-height European style cabinetry, premium appliances with abundant storage, opens to expansive living spaces and double sliding doors that extend to the private, serene outdoor living spaces . The primary bath suite presents radiant heated floors, soaking tub, walk-in shower, custom California Closet, with direct access to the custom cedar sauna and hot tub. Designed for resort-style living, the backyard offers an extensive outdoor kitchen, gas fire pit, overhead heaters, integrated sound system, and is complemented by private hillside views and mature oak trees ideal for entertaining or quiet evenings at home. Near shopping, dining, Pinecrest Lake, Dodge Ridge, the Sierras, and Yosemite National Park.

$11,942/mo

Est. mortgage payment based on a $1,795,000 home price.

All estimates are provided by Luxury Presence for informational purposes only. Actual amounts may vary.

Additional information

MLS® ID
226031894

Interior Features

Bedrooms
4
Bathrooms
4
Fireplace
Yes
Cooling
Yes
Heating
Yes
Basement
No

Exterior Features

Lot Size
0.46 Acres

Other Property Details

Association Fee Frequency
Yearly
Garage
Yes
View
Yes
55+/Senior Community
No
MLS provider logo

Courtesy of HomeSmart PV & Associates, Sandy Lopes,
Listing Contact:  

Data maintained by METROLIST® may not reflect all real estate activity in the market. All information has been provided by seller/other sources and has not been verified by broker. All measurements and all calculations of area (i.e., Sq Ft and Acreage) are approximate. All interested persons should independently verify the accuracy of all information. All real estate advertising placed by anyone through this service for real properties in the United States is subject to the US Federal Fair Housing Act of 1968, as amended, which makes it illegal to advertise 'any preference, limitation or discrimination because of race, color, religion, sex, handicap, family status or national origin or an intention to make any such preference, limitation or discrimination.' This service will not knowingly accept any advertisement for real estate which is in violation of the law. Our readers are hereby informed that all dwellings, under the jurisdiction of U.S. Federal regulations, advertised in this service are available on an equal opportunity basis. 

©2026 METROLIST®. All rights reserved.

Data last updated 4:18 AM UTC


Powered by Luxury Presence
