Leave a Message

Thank you for your message. I will be in touch with you shortly.

2803 Penrose Lane
2803 Penrose Lane
2803 Penrose Lane
2803 Penrose Lane
2803 Penrose Lane
2803 Penrose Lane
2803 Penrose Lane
2803 Penrose Lane
2803 Penrose Lane
2803 Penrose Lane
2803 Penrose Lane
2803 Penrose Lane
2803 Penrose Lane
2803 Penrose Lane
2803 Penrose Lane
2803 Penrose Lane
2803 Penrose Lane
2803 Penrose Lane
2803 Penrose Lane
2803 Penrose Lane
2803 Penrose Lane
2803 Penrose Lane
2803 Penrose Lane
2803 Penrose Lane
2803 Penrose Lane
2803 Penrose Lane
2803 Penrose Lane
2803 Penrose Lane
2803 Penrose Lane
2803 Penrose Lane
2803 Penrose Lane
2803 Penrose Lane
2803 Penrose Lane
2803 Penrose Lane
2803 Penrose Lane
2803 Penrose Lane
2803 Penrose Lane
2803 Penrose Lane
2803 Penrose Lane
2803 Penrose Lane
2803 Penrose Lane
2803 Penrose Lane
SEE ALL PHOTOS
2803 Penrose Lane
2803 Penrose Lane
2803 Penrose Lane
2803 Penrose Lane
2803 Penrose Lane
2803 Penrose Lane
2803 Penrose Lane
2803 Penrose Lane
2803 Penrose Lane
2803 Penrose Lane
2803 Penrose Lane
2803 Penrose Lane
2803 Penrose Lane
2803 Penrose Lane
2803 Penrose Lane
2803 Penrose Lane
2803 Penrose Lane
2803 Penrose Lane
2803 Penrose Lane
2803 Penrose Lane
2803 Penrose Lane
2803 Penrose Lane
2803 Penrose Lane
2803 Penrose Lane
2803 Penrose Lane
2803 Penrose Lane
2803 Penrose Lane
2803 Penrose Lane
2803 Penrose Lane
2803 Penrose Lane
2803 Penrose Lane
2803 Penrose Lane
2803 Penrose Lane
2803 Penrose Lane
2803 Penrose Lane
2803 Penrose Lane
2803 Penrose Lane
2803 Penrose Lane
2803 Penrose Lane
2803 Penrose Lane
2803 Penrose Lane
2803 Penrose Lane
Sold

2803 Penrose Lane

2803 Penrose Lane, Lathrop, CA 95330

$700,000
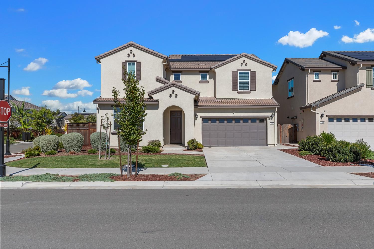
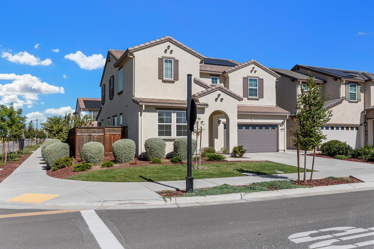
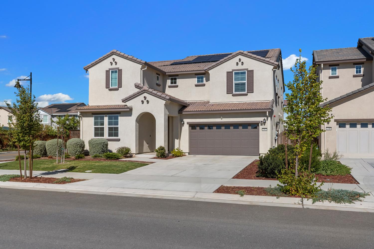
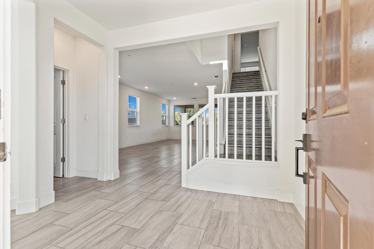
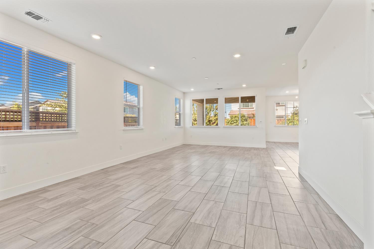
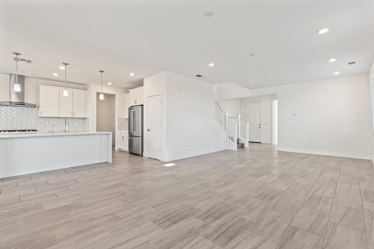
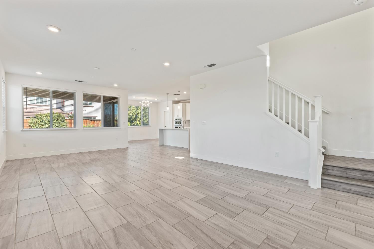
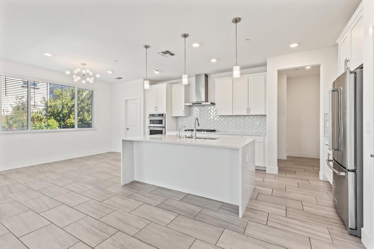
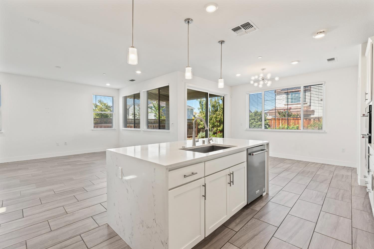
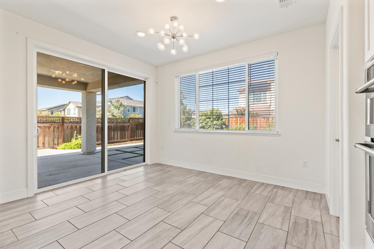
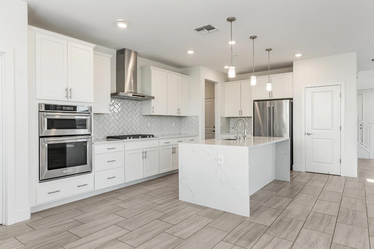
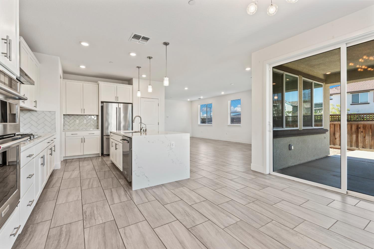
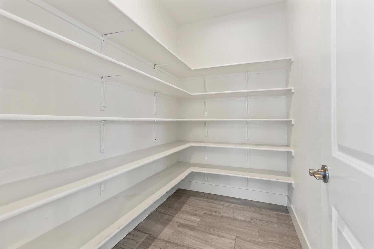
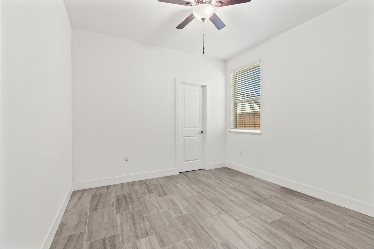
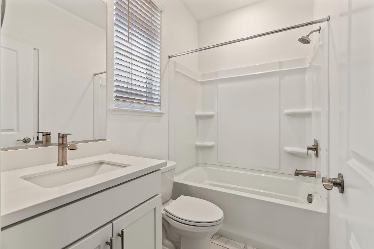
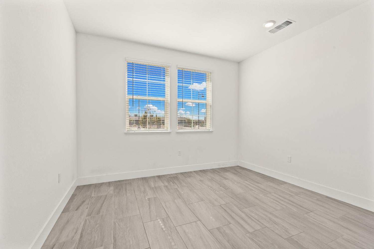
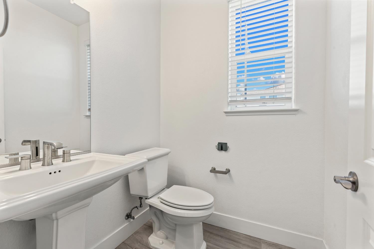
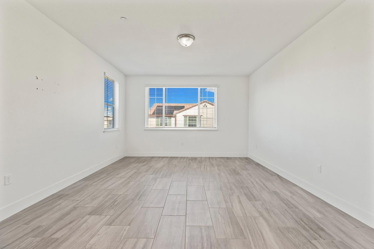
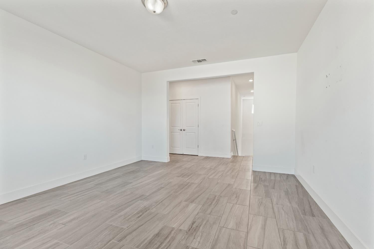
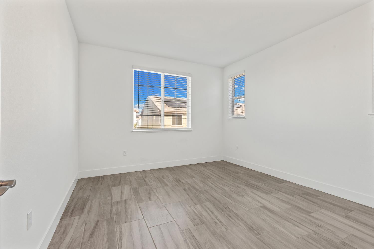
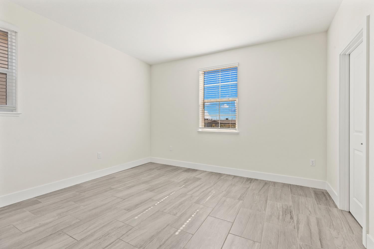
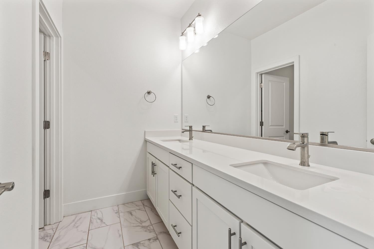
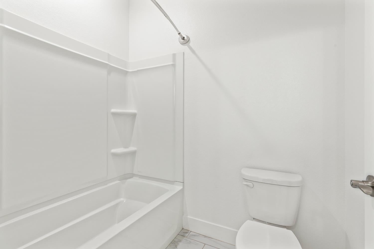
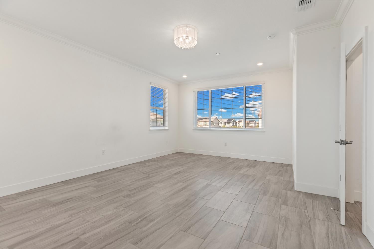
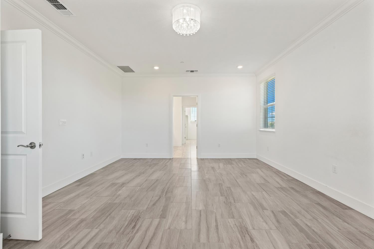
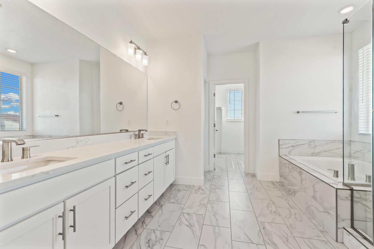
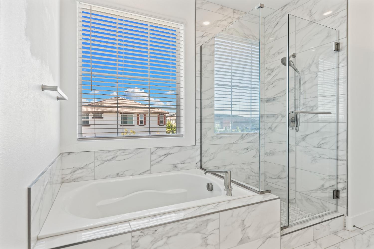
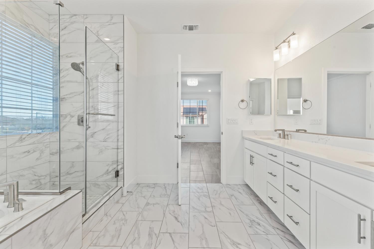
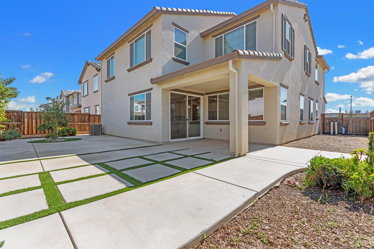
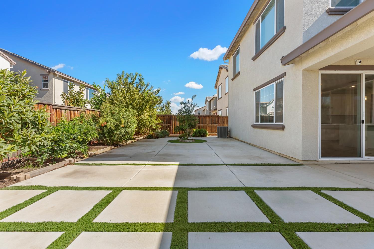
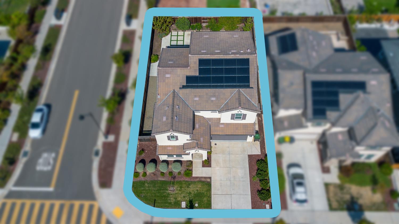
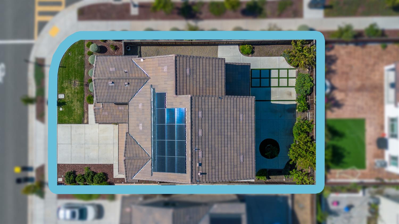
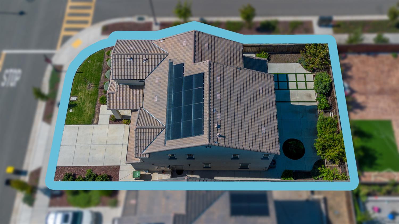
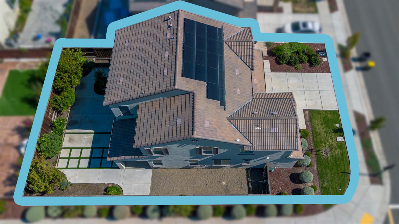
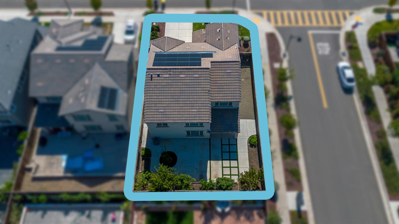
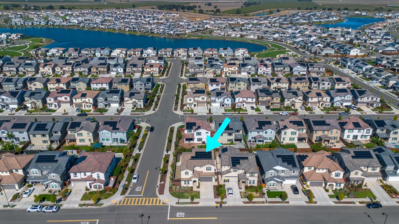
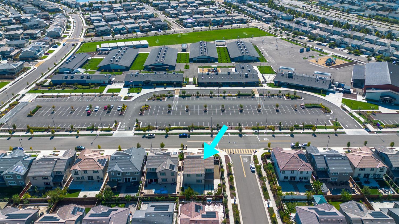
This stunning Lathrop home offers 4 bedrooms, 3.5 bathrooms, and nearly 3,000 sq. ft. (2,994) of spacious, modern living. Every detail has been thoughtfully upgradedfrom the luxury vinyl plank flooring throughout to the elegant master suite featuring a tiled shower and soaking tub. Enjoy premium features including a Culligan water system, solar panels, and Ring security cameras. The gourmet kitchen is a true showstopper, complete with a herringbone tile backsplash, stainless steel appliances, and a large island with waterfall-edge countertopsperfect for entertaining family and friends. Tesla owners will love the convenience of a pre-installed charger, and families will appreciate the new elementary school opening right across the street for the upcoming school year. Don't miss your chance to call this exceptional River Islands home your own!

4
beds

4
baths

2,994 Sq.Ft. LIVING AREA

5,750 Sq.Ft. lot

Damien  Wilson

Damien Wilson

Features & Amenities

Interior

  • total bedrooms4
  • Total bathrooms4
  • full bathrooms3
  • half bathroom1
  • Flooring Tile, Wood
  • APPLIANCES Gas Cooktop, Dishwasher, Disposal

Area & Lot

  • Status Sold
  • Date Sold June 12, 2026
  • Living Area2,994 Sq.Ft.
  • Lot Area5,750 Sq.Ft.
  • MLS® ID225131058
  • TypeResidential
  • YEAR BUILT2021
  • NeighborhoodSan Joaquin County
  • School DistrictSan Joaquin

Exterior

  • STORIES2
  • Garage Space2.0
  • water SourcePublic
  • utilitiesOther
  • roofTile
  • parkingAttached
  • HEAT TYPECentral
  • AIR CONDITIONINGCentral Air
  • SubstructureSlab
  • security FeaturesSmoke Detector(s), Carbon Monoxide Detector(s)

Financial

  • Sales Price$700,000
  • Zoning SFR

San Joaquin County

Explore

Work with Damien

Bringing together a mix of integrity, imagination and an inexhaustible work ethic, striving to make each buying and selling experience the best possible. Whether you're buying your first home, selling your current property, upgrading, downsizing, or investing, get in touch for trusted local expertise and a real estate experience built around your goals.

Follow Me on Instagram